
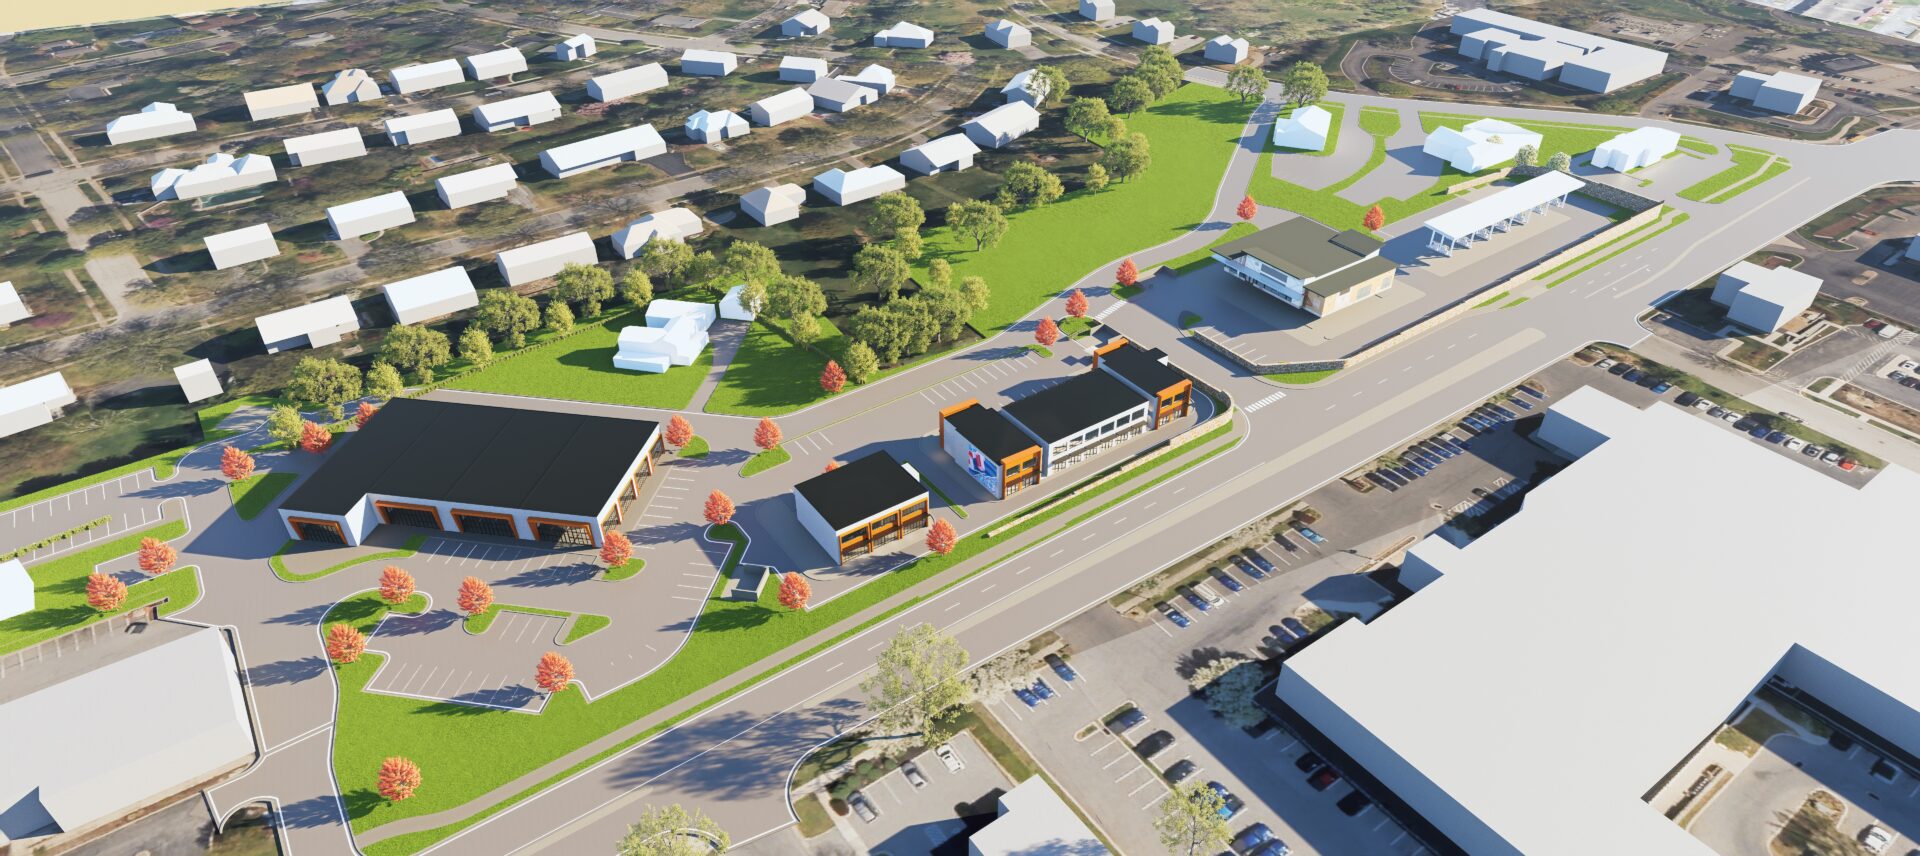
Project representatives on Tuesday publicly presented preliminary plans for the commercial redevelopment of the former Autoport property in State College for the first time and heard from neighboring residents concerned about the impacts of the proposal.
Speaking at the State College Design Review Board’s meeting, more than a dozen residents from adjacent Bradley Avenue and other nearby streets voiced worries about a planned access point from University Drive, lack of an adequate buffer along the property line and noise, and light, noise and environment pollution from a proposed convenience store and gas station at the southeastern end of the property.

The unidentified 6,538-square foot convenience store and 14-pump gas station would be phase one of the four-phase redevelopment of the South Atherton Street property, which has been vacant since the Autoport, Pennsylvania’s oldest motel, closed in December 2015. South Atherton Real Estate 1 LP, which is led by Montoursville-based real estate investor Gregory Welteroth, acquired the property that same month for $2.1 million and is the developer of the proposed plan, dubbed the Autoport District.
To the west of the proposed convenience store, three-lane access drive would be developed in phase one, John Sepp, of project engineer PennTerra, said. It would include a signalized intersection and the addition of turn lanes on South Atherton Street.
Access to the development from University Drive with a driveway through a former church property connecting to the development’s internal road system would also be developed during phase one.
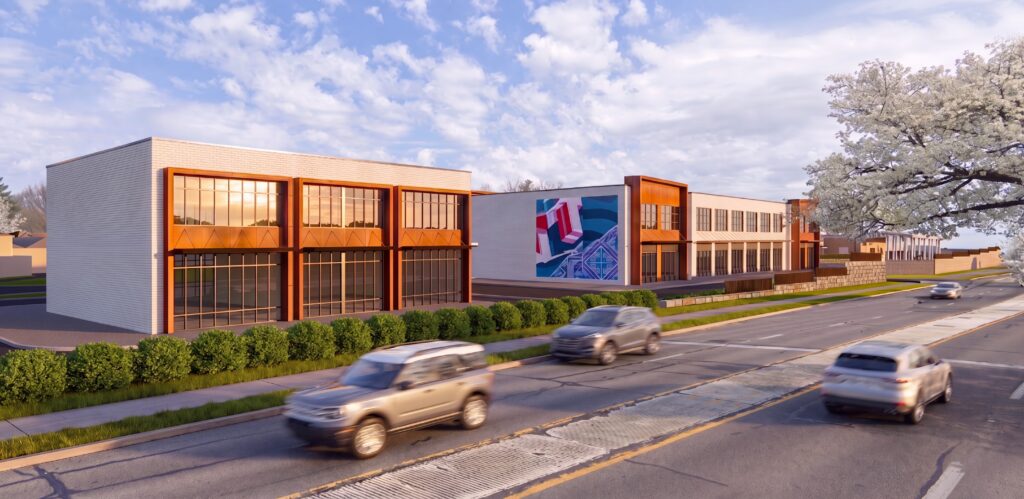
Phase two includes a cluster with a 2,027-square-foot end cap restaurant with drive-thru, three 1,500-square retail spaces, an 1,895-square-foot restaurant and two outdoor patio areas, along with parking. A second building in phase two has an 1,850 square-foot restaurant with a drive-thru, an 1,850-square-foot retail space, outdoor patio area and parking.
A commercial real estate agent for the property in April identified one of the drive-thru restaurants as being leased by Starbucks.
The third phase has two retail spaces at 2,025 square feet each, two at 4,050 square feet each and a 4,400-square-foot bank with drive-up ATM, along with surface parking and an underground garage with 34 spaces.
Phase four would keep an existing storage building and reconfigure surface parking. Another access point for the property next to the Talbot’s plaza and connecting to the internal road system would be developed in later phases.
The proposed development also includes a CATA bus stop on South Atherton Street across from Science Street, five-foot sidewalks, a retaining wall along the gas station frontage, new landscaping throughout, a landscape buffer and fence along the rear property line and an organized design intended to balance vehicle access with pedestrian routes, architect Ricardo Ramones, of DesignCore Studio, said.
The overall plan is designed as a “a well-connected somewhat of a campus,” Ramones said, replacing the scattered and disconnected structures of the dilapidated former Autoport with a “unified architectural identity to bring storefronts of higher quality materials to the street edge, leaving the parking towards the back.”
“The idea is to have a well-scaled, transparent and landscaped area that becomes a positive reference point to the future redevelopment of South Atherton,” Ramones said.
One DRB member questioned why the project was being developed in four phases and worried that issues like unforeseen economic factors could result in the gas station and nothing else. Sepp said that most projects he works on, from residential to commercial developments, are done in phases, and that the infrastructure that will be built in phase one will be motivation for full build-out.
“Given the significant costs that are going to be put into the infrastructure core in phase one, which would include the traffic improvements, the construction of the walls and stormwater management, they’re going to really want to do phases two, three, and four,” Sepp said, adding that it’s possible phases two and three could be constructed at the same time.
RESIDENT CONCERNS
More than a dozen neighboring residents spoke during public comment to voice their concerns about several aspects of the proposed development.
Tom Daubert, a former State College Borough Council member who lives on Bradley Avenue, was among the residents who said one of their biggest concerns is access to the property from University Drive, which will connect to a two-lane road through a mostly zoned residential area behind the Bradley Avenue properties.
“Although the developer calls the road a driveway, it is wide with a lane in each direction, and it certainly is not a driveway as most of us would think,” Daubert said.
He added that he believes it will inevitably cause traffic problems on University Drive.
“University Drive will have traffic tie-ups caused by the amount of traffic and the many left turns in and out of the property,” Daubert said.
Bradley Avenue resident Kerry KaylegIian said the area near the University Drive-Atherton Street intersection is “incredibly dangerous already” during high-traffic times.
“So you have people coming down this hill [on University Drive], not knowing there will be people turning left coming up the hill,” she said. “This goes to a bike path, so we already have bikes and pedestrians crossing here…. So this going to be a serious nightmare.”
A traffic impact study has been completed and is under review by the borough and PennDOT, both of which, Sepp noted, would have to approve it before the development could move forward.
While neighboring residents said they expected and did not oppose the commercial redevelopment of the property, several questioned placing a large, 24-hour convenience store and gas station close to residential neighborhood.
“This seems to be out of character for the area,” David Mudgett said. “Virtually every other development like this is at a major intersection away from residential developments.”
In addition to noise, light and increased traffic mentioned by multiple neighbors, Karen Stoehr said she is concerned about the public health risks associated with living next to a gas station, such as potential exposure to carcinogens, as well as fumes and exhaust that can aggravate medical conditions.
She also pointed to environmental risks from the possibility of groundwater contamination.
Sean Powers said the project will necessitate the demolition of a large number of existing buildings and asked how particulate matter, especially with the possibility of lead paint or asbestos in the older structures, would be mitigated.
“To redevelop this site for anything, you’ll have demolition, and there are standards that have to be met with demolition,” Sepp said. “There are also standards that have to be met for any development, whether it be retail, restaurant or gas station. There are DEP standards for [underground] tanks.”
Sepp added that the new development will have stormwater management for runoff control, which does not exist on the current site because the Autoport was developed before it was a consideration.
“So that is actually an improvement environmentally to the site,” Sepp said.
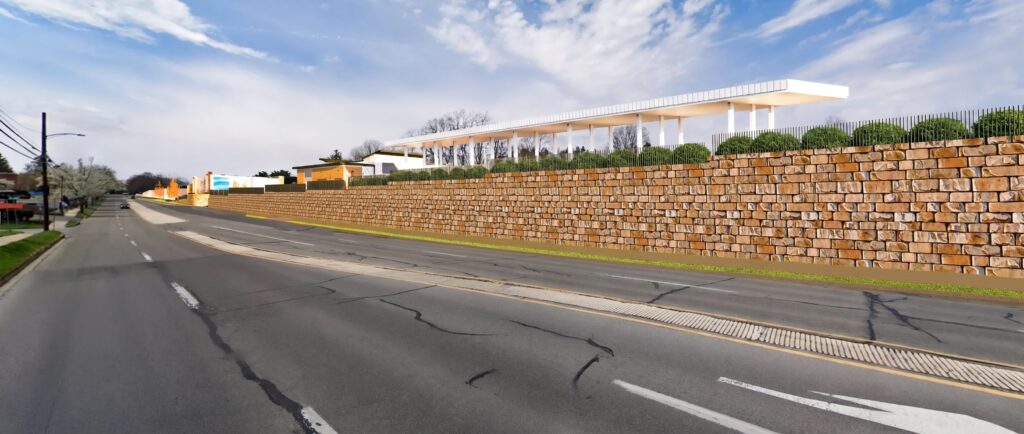
Bradley Avenue residents also raised concerns that fencing and proposed landscape buffers would not be sufficient to shield their properties from noise, light and loss of privacy. Some said they’ve already experienced an increase in noise after numerous trees on the property were cleared in 2024.
Jessica Thompson said the row of evergreen trees that currently provides protection for residential properties appears in the plan to be replaced with shrubs and deciduous trees, which will be less effective, particularly in the winter.
Joan Curley worries the landscape buffer won’t be enough.
“If people are really going to traverse through all of this to go from the gas station to go over here to make a bank deposit or whatever, great,” Curley said. “But, you know, it’s all facing us with some shrubs, and that’s it. This is supposed to be kind of raised and some little shrubs put in here, and it is not going to be enough. It’s going to It has a very nice feel, this park and all that other stuff, but it’s also facing people who are living here who haven’t had to deal with everybody else going about the business of their lives, getting coffee and gas and going to the bank.”
Residents also wanted assurances that sufficient measures would be in place to keep people from entering their properties from the commercial development.
Two residents of nearby Foxdale Village said they do not oppose “responsible development” of the property but have concerns that the gas station will create traffic safety issues for residents and staff of the retirement community who regularly drive, bike and walk in the area.
“The property is going to be developed for sure,” Gary Metzger, president of the Foxdale residents association, said. “But in terms of the type of development, gosh, I don’t think you could get much worse than a 14-pump gas station with a convenience store, a couple of drive-in restaurants, a drive-in bank, in terms of generating more traffic in this already amazingly busy intersection here.”
WHAT’S NEXT
The Design Review Board voted to move the preliminary land development plan on to the State College Planning Commission, which will review the proposal during its meeting at noon on Wednesday. Both bodies are consultative on land development plans and do not have final say over their approval.
Following staff review of the preliminary plan, the developer will next submit a final land development plan, which Ramones said is tentatively expected this winter. The final land development plan will be subject to another review by the Design Review Board and Planning Commission.
During the final plan process State College Borough Council will be tasked with considering approval of motor vehicle oriented business conditional use permits for the drive-thru restaurants and bank.
Pending all necessary approvals, the target occupancy date for at least the first phase is the fall of 2028, Ramones said.
More Local News
View all Local News
Harlem Globetrotters Bringing New Rivalry Tour, Free Pregame Party to Bryce Jordan Center
The Harlem Globetrotters are bringing a new lineup of rivals and interactive basketball challenges to Penn State in March as part of the team’s 2027 world tour. The exhibition basketball […]

State High Band Celebrates 100th Anniversary
More than 230 State College Area High School marching band alumni returned to the field on Friday night to join 240 current band members for a celebration 100 years in […]
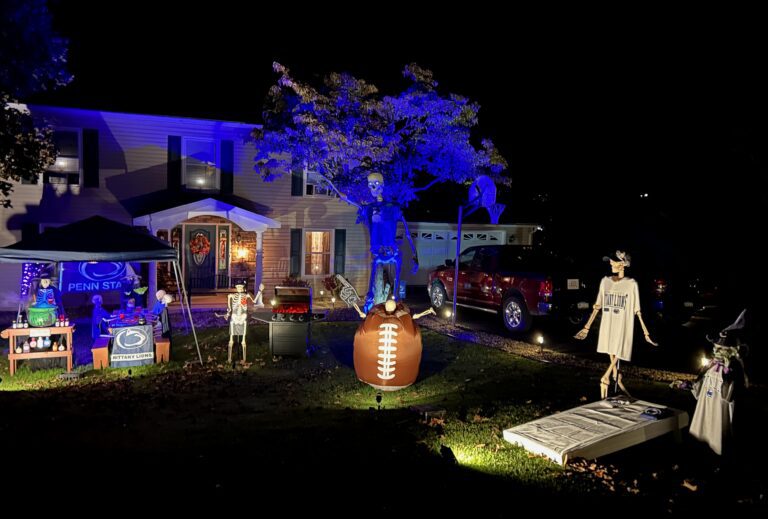
‘Big Leboneski’ and Friends Are Back in Bellefonte With Tailgate-Themed Display to Raise Money for St. Jude Children’s Hospital
A 12-foot-tall skeleton named Big Leboneski and his friends are back for another year on a Centre County family’s lawn to raise money for St. Jude Children’s Research Hospital. Now […]


