
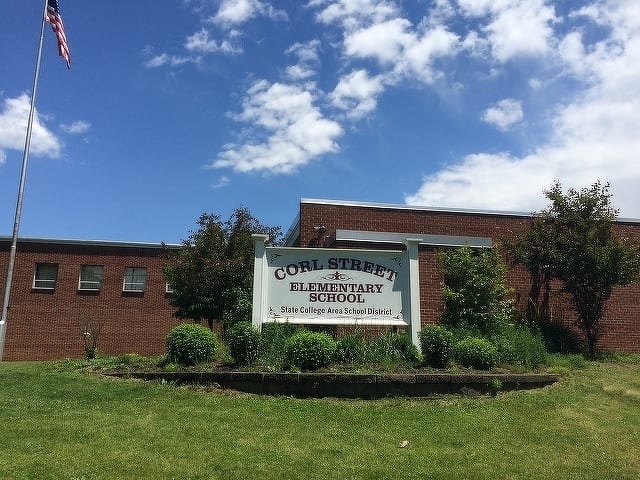
The State College Area School Board is scheduled to vote Monday night on the 60 percent design plans for three elementary school renovation and new construction projects.
A public hearing for the projects will be held at 6 p.m. at the Panorama Village administrative building, followed by the board’s meeting at 7 p.m.
In November, the board approved projects to update Corl Street, Houserville and Radio Park elementary schools and in February approved 30 percent design plans. Since then, cost estimates across the three projects have increased by a total of $3.67 million largely as the result of the addition of soft cost estimates by the district.
Plans call for major renovations and additions to Corl Street and Radio Park. A new building will be constructed for Houserville, which will combine with Lemont Elementary to form a single K-5 school.
Changes in the plans from the 30 percent to 60 percent designs have been minimal, mostly related to the integration of plumbing, mechanical and technology systems, as well as some reductions in total square footage for two of the projects.
The 60 percent design for Corl Street shows a slight increase in total square footage over the 30 percent plans, from 63,710 square feet to 64,101, with three classrooms per grade. About 54,000 square feet will be new construction. Architectural firm Crabtree, Rohrbaugh & Associates’ low-bid estimate for the project is $17.44 million, an increase from the original estimate of $15.92 million. After state reimbursement the total cost to the district would be $16.2 million.
For the Houserville construction, total square footage in the plans has decreased from 76,072 to 71,342, with three classrooms per grade. CRA’s low-bid estimate at the 60 percent phase is $20.63 million, up from $20.2 million at the 30 percent phase. The district stands to receive state grants and reimbursement for the project bringing the estimated district cost to $17.7 million
At Radio Park, two possibilities are included in the planning. Additions and renovations with three classrooms per grade would result in 80,173 square feet of work, down from 82,510 in the 30 percent plans. An alternate bid with four classrooms per grade would add 8,865 square feet of classroom space to the project total. The estimated cost for the base bid is $21.1 million and $22.58 million for the alternate bid. Grants and projected reimbursements from the state would bring district costs to $18.1 million for base bid or $19.29 million for the alternate.
Classrooms are being designed to be about 900 square feet each.
After the vote on the 60 percent plans, the board is expected to vote on 90 percent plans with updated cost estimates in August. Approval of final plans and awarding of bids would occur later in the fall. Construction is expected to begin in January 2018 and finish in the summer of 2019.
More Community & Entertainment
View all Community & Entertainment
January Is a Call to Action to Respond to Stalking
This column by Centre Safe Executive Director Jennifer Pencek originally appeared in The Centre County Gazette. When we talk about acts of interpersonal violence, oftentimes people will focus on sexual […]

Busy Weekend of Fall Festivals and More on Tap Around Centre County
The weekend of Sept. 29-Oct. 1 is packed with activities around Centre County, including fall festivals, Oktoberfests, fairs, concerts and more. Check out some of the weekend highlights below. For […]
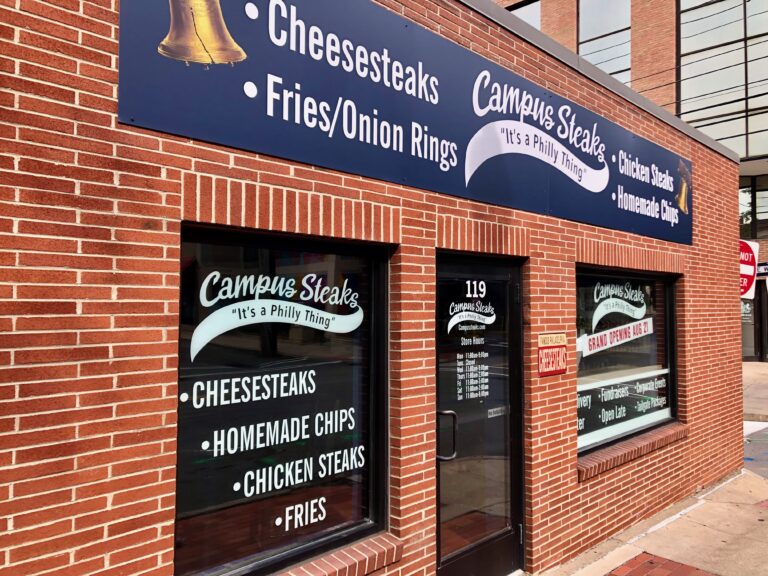
Downtown State College Cheesesteak Shop Sets Opening Date
A new cheesesteak shop that promises a taste of Philly in downtown State College has set an opening date. Campus Steaks plans to hold a grand opening on Aug. 28 […]


