
An emerging plan for East Beaver Avenue could put a seven- to eight-story residential complex at the Locust Lane intersection, but only if State College Borough Council approves zoning changes at the site.
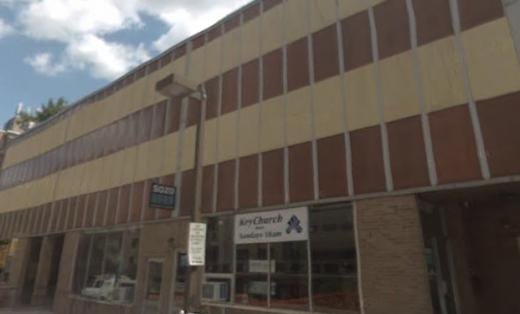
Downtown-based HFL Corporation has developed the proposal for 254 E. Beaver Ave., home of the former Kappa Sigma fraternity. The HFL-owned building has been largely vacant since the Kappa Sig chapter temporarily disbanded in 2006, though Canyon Pizza and Sozo Institute of the Arts are among the tenants still there.
HFL Chairman Henry Sahakian told council members Friday that the new complex would replace the deteriorated Kappa Sig house, offering a mixture of student apartments, ground-level retail space, parking and some community rooms. It would include 42 four-bedroom apartments to house 168 people, according to a formal presentation.
‘Our vision is to create a mixed-use building that will be multi-functional’ and become a community asset, Sahakian said. He said students bring vitality to downtown State College and that, ‘without them, we would not have the special and vibrant community we have today.’
But the council has been hesitant in recent years to encourage new student housing in town, and the property at 254 E. Beaver Ave. has long been zoned for lower-density residential use, not apartment buildings. Council members shot down earlier HFL site plans that called for a taller, 11-story building after nearby Highlands neighbors voiced multiple concerns. They worried about how such a large apartment tower could affect noise and other disruptions.
The reworked, smaller HFL plan incorporates several features designed to ‘temper’ the potential for misbehavior, Sahakian said. It would include no balconies, windows that open only four inches, electronic card-only access to the building and a resident manager, among other elements.
In addition, the plan outlines a 300-seat assembly room that could be used for community functions. The building’s overall aesthetics would be designed to make it appear as ‘smaller retail buildings,’ said architect Rob Ponder.
‘It’s a pretty nice design, especially compared to the current building on the site,’ Ponder said. The current structure stands three stories above East Beaver Avenue with orange-toned exterior paneling and low brick walls.
Council member Tom Daubert said he likes the new proposal ‘so much better than the one we discussed before,’ but other members said little Friday about the freshened plan.
Next week, the council is expected to refer the concept to the borough Planning Commission for its review. That evaluation will include discussion of proposed student-housing zoning amendments, which could help clear the way for the HFL project.
The amendments also could encourage student-housing developers to focus on ‘appropriate’ parts of town and build features such as on-site security, party-limiting leases and resident-management offices into future projects, said borough Planning Director Carl Hess.
More Local News
View all Local News
Fetterman Opens Office in State College
U.S. Sen. John Fetterman has opened a satellite office in State College to serve as a point of contact for constituents in central Pennsylvania. The office at 112 W. Foster […]

State, Local Officials Visit Centre County Farm to Talk $10M Fund for Pa. Fruit Growers Devastated by Spring Freeze
State and local officials gathered at Way Fruit Farm in Halfmoon Township on Wednesday to discuss a new $10 million fund to help Pennsylvania growers recover from a late-spring freeze […]
State Games of America to Bring Thousands of Athletes to Centre County
Centre County will welcome more than 8,000 athletes from across the country starting this week for an Olympics-style multi-sport festival. The State Games of America will be held Friday, July […]


